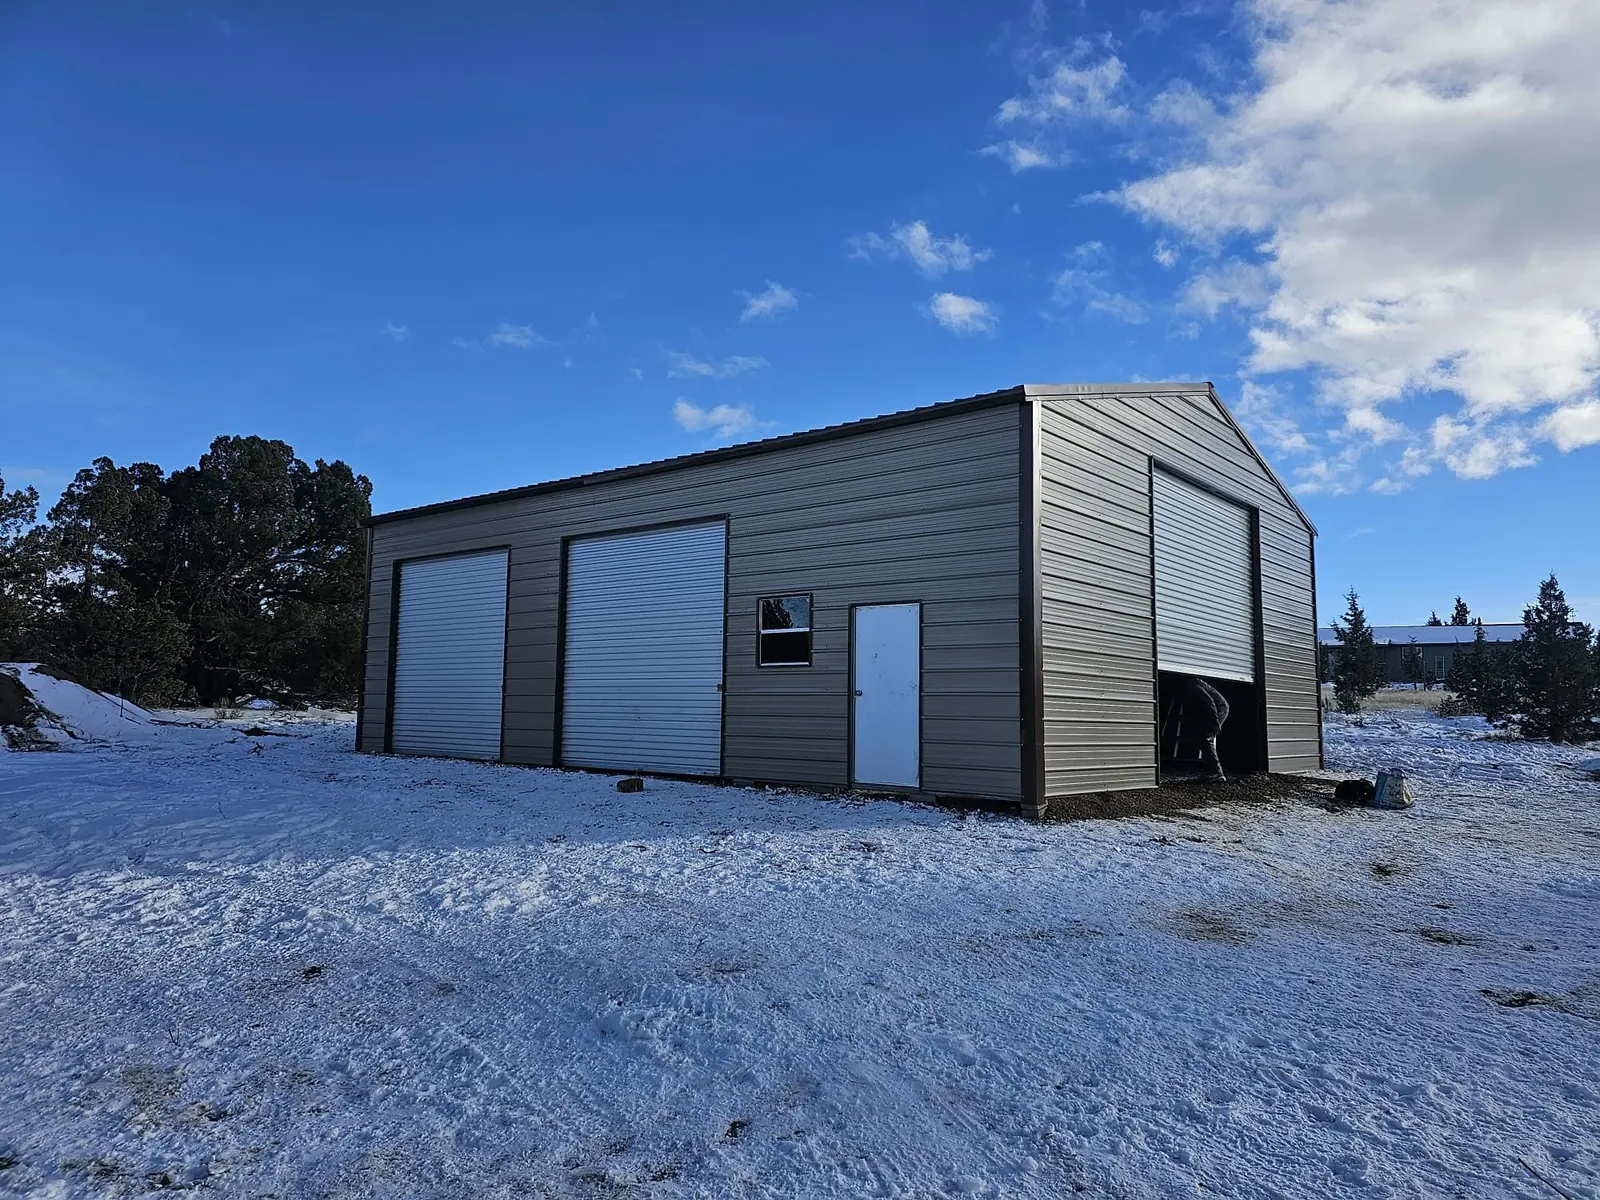
When people call me about a metal garage or shop, they spend most of the conversation on the footprint. Twenty by thirty, thirty by forty, how tall. The doors usually get five minutes at the end. That's backwards. The doors decide whether the building works for you every single day, and they're the hardest thing to change after the crew leaves.
Here's what I tell folks to think through before they order a metal building in Oregon, Washington or Idaho.
Measure the thing you're putting inside
A fully enclosed metal garage or shop has sides and ends closed in, so the roll-up doors and the walk-in door are your only way in. Start with the tallest, widest thing that has to go through them. Not the average thing. The tallest.
- Pickup with a rack or a lift kit. Measure to the top of the rack, not the cab.
- Motorhome, toy hauler or fifth wheel. Roof-mounted air conditioners and antennas are what hit the header. Get the real height from the spec sheet or a tape measure, then give yourself room.
- Tractor with a cab or loader. Check the loader in its raised carry position.
- Boat on a trailer. Add the trailer, the bow roller and the windshield or tower.
A door opening is not the same as the building's wall height. The roll-up door has a track and a drum above the opening, and that takes headroom. A taller door means a taller building, so settle this first and let the building height follow.
Where the roll-up doors go
You can put roll-up doors on the end of the building or on the side. End doors are the usual choice because you drive straight in and straight out. Side doors help when your lot is long and narrow, like many parcels outside Redmond, or when the driveway runs along the side of the building and a turn at the end isn't possible.
Think about the swing of the vehicle, not just the door width. If it takes three or four cuts to back a trailer in, the door is in the wrong place or the apron out front is too small.
The walk-in door is for people, so put it where you walk
The walk-in door should be near the house, the driveway or the path you already use. A lot of buyers put it on the far side because it "looked better" and then walk around the building in the rain for ten years. Don't do that.
Two more things that people don't think about:
- Snow slides off the roof. A vertical roof sheds snow and pine needles off the sides. In Sisters, Bend and Prineville that means a pile of it landing on one side of the building. Don't put the walk-in door under a spot where a winter's worth of snow comes down. Put it on an end, or under a side where you don't mind the pile.
- Door swing. A walk-in door swings out, usually. Make sure there's room for it to open without hitting a post, a fence or a parked vehicle.
Windows bring in daylight
Windows on a metal shop give you daylight and ventilation, which you'll notice the first time you work in there in January. Most of the shops I see built on a Central Oregon lot are used for work, so I put at least a couple of windows on the side that gets the best light. Keep them away from the door swing and away from where you'll hang tool storage on the wall.
One thing most buyers don't know: doors and the slab have to match
The slab or pad you build is what your roll-up doors sit on. If the concrete is poured with a slope to the front, or the apron is lower than the floor inside, water runs in under the door in a heavy rain or a spring melt. Talk to your concrete contractor about the floor and apron heights before the pour, and tell us which wall your roll-up doors are going on. We'll send the specs for your building before you pour. If you already have a slab, piers or a retaining wall, send photos first.
Also, doors and wind. Wind is real in the Columbia Gorge, east of the Cascades and across the Snake River plain in Idaho. A big roll-up door is a big flat surface. Certified buildings are engineered for a specific wind and snow load, with 40, 50, 60 and 80 psf snow load ratings available, and the doors are part of that package. Check the load with your local building department for your exact address, and don't assume what the neighbor's building got is what yours needs.
If you're near Redmond, the Redmond area page covers what we do locally. Get the doors right on paper and they'll just work every day after.