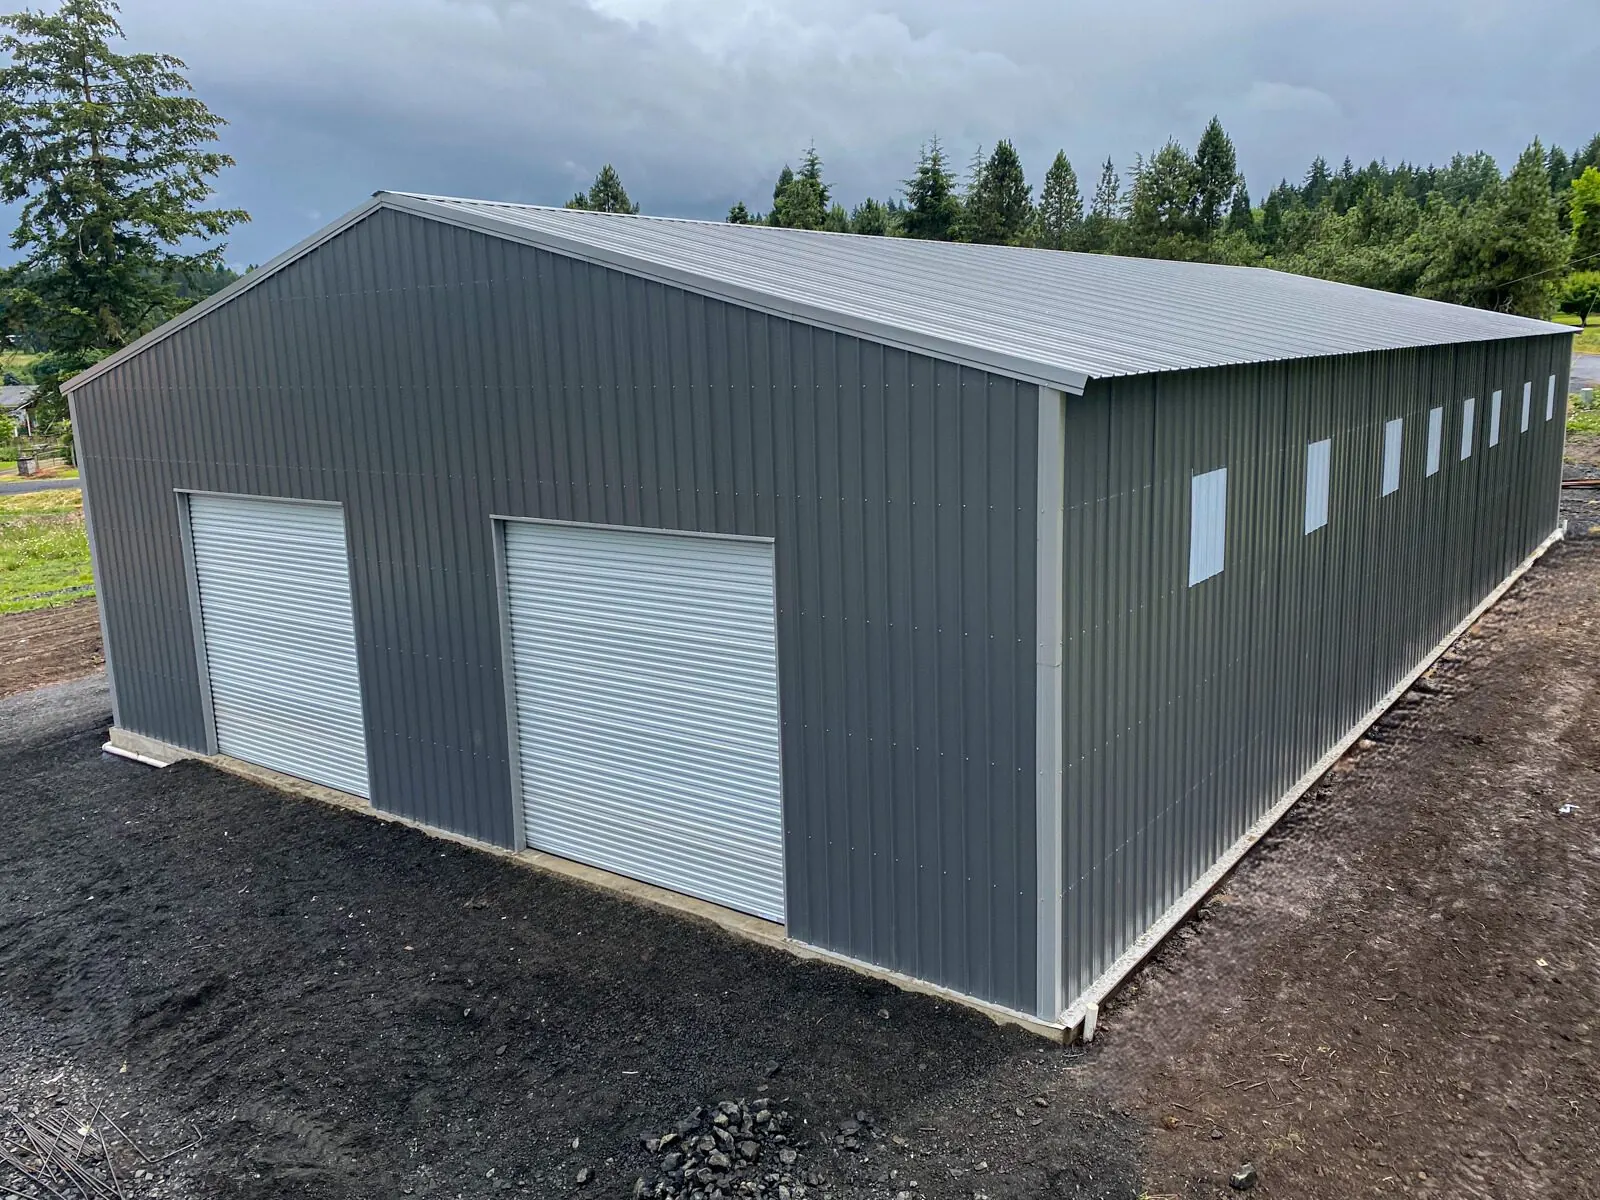
The question I get most before an order is "do I need a permit?" The honest answer is that it depends on your county, your lot and how big the building is. The part most buyers don't know is that the permit office wants to see paperwork before they want to see a building, and you can save yourself weeks by getting that paperwork lined up first.
Who you actually call
It is not the same office in every place, so here is how it generally breaks down.
- Oregon: Inside city limits (Bend, Redmond, Sisters, Prineville) it is the city building or planning department. Out in the county, in Deschutes, Crook or Jefferson, it is the county community development office. Oregon also has rules for farm buildings on land with farm use, and some of those can be exempt from the usual building permit. Exempt does not mean exempt from setbacks or zoning, so ask.
- Washington: Cities and counties each run their own permitting. Spokane, Yakima and Clark County all have their own forms and their own timelines. Wind and snow design numbers can change a lot between the Columbia Gorge and the east side of the Cascades.
- Idaho: Rules vary county by county. Some counties want a full permit for a shop, some have a lighter process for smaller buildings. Boise, Meridian, Coeur d'Alene and the surrounding counties do not all handle it the same way.
I'm not going to quote you a size cutoff, because those change and differ between jurisdictions. Call the office and ask what they require for a metal building of your size and use.
Five questions to ask on the phone
- Do I need a building permit for this size and use (storage, shop, garage, farm)?
- What are the setbacks from my property lines, the road and any well or septic?
- What design snow load and wind speed do you require for my address?
- Do you need engineered, stamped drawings, and do they have to be certified?
- Do you need a site plan, and does the driveway or electrical work need a separate permit?
Write the answers down. Question 3 matters most for a metal building, because the building has to be built to that number.
Why certified matters here
A certified metal building comes with engineered drawings built to the snow load and wind speed for your site. That is the paperwork a permit office usually asks for. A non-certified building may be fine on a lot that doesn't require a permit, but if your county wants stamped plans, a non-certified building will not get you through the counter.
So decide this early. If you are in the Cascades, around Sisters or up toward Mt. Bachelor country where ground snow is heavy, or anywhere with a county that is strict on plans, plan on certified. It is much easier to order the right building once than to swap out a building after the permit office turns you down.
Snow load and the permit
Your county sets the minimum roof snow load, and our buildings come in ratings from 40 up to 90 pounds. The county number is your floor, not a suggestion. If the office says 50, a 40 rating is not going to pass. A vertical roof (what we call A-frame vertical, with panels running ridge to eave) sheds snow and pine needles well, but it still has to be rated for the load on your plans.
A shop is not a carport
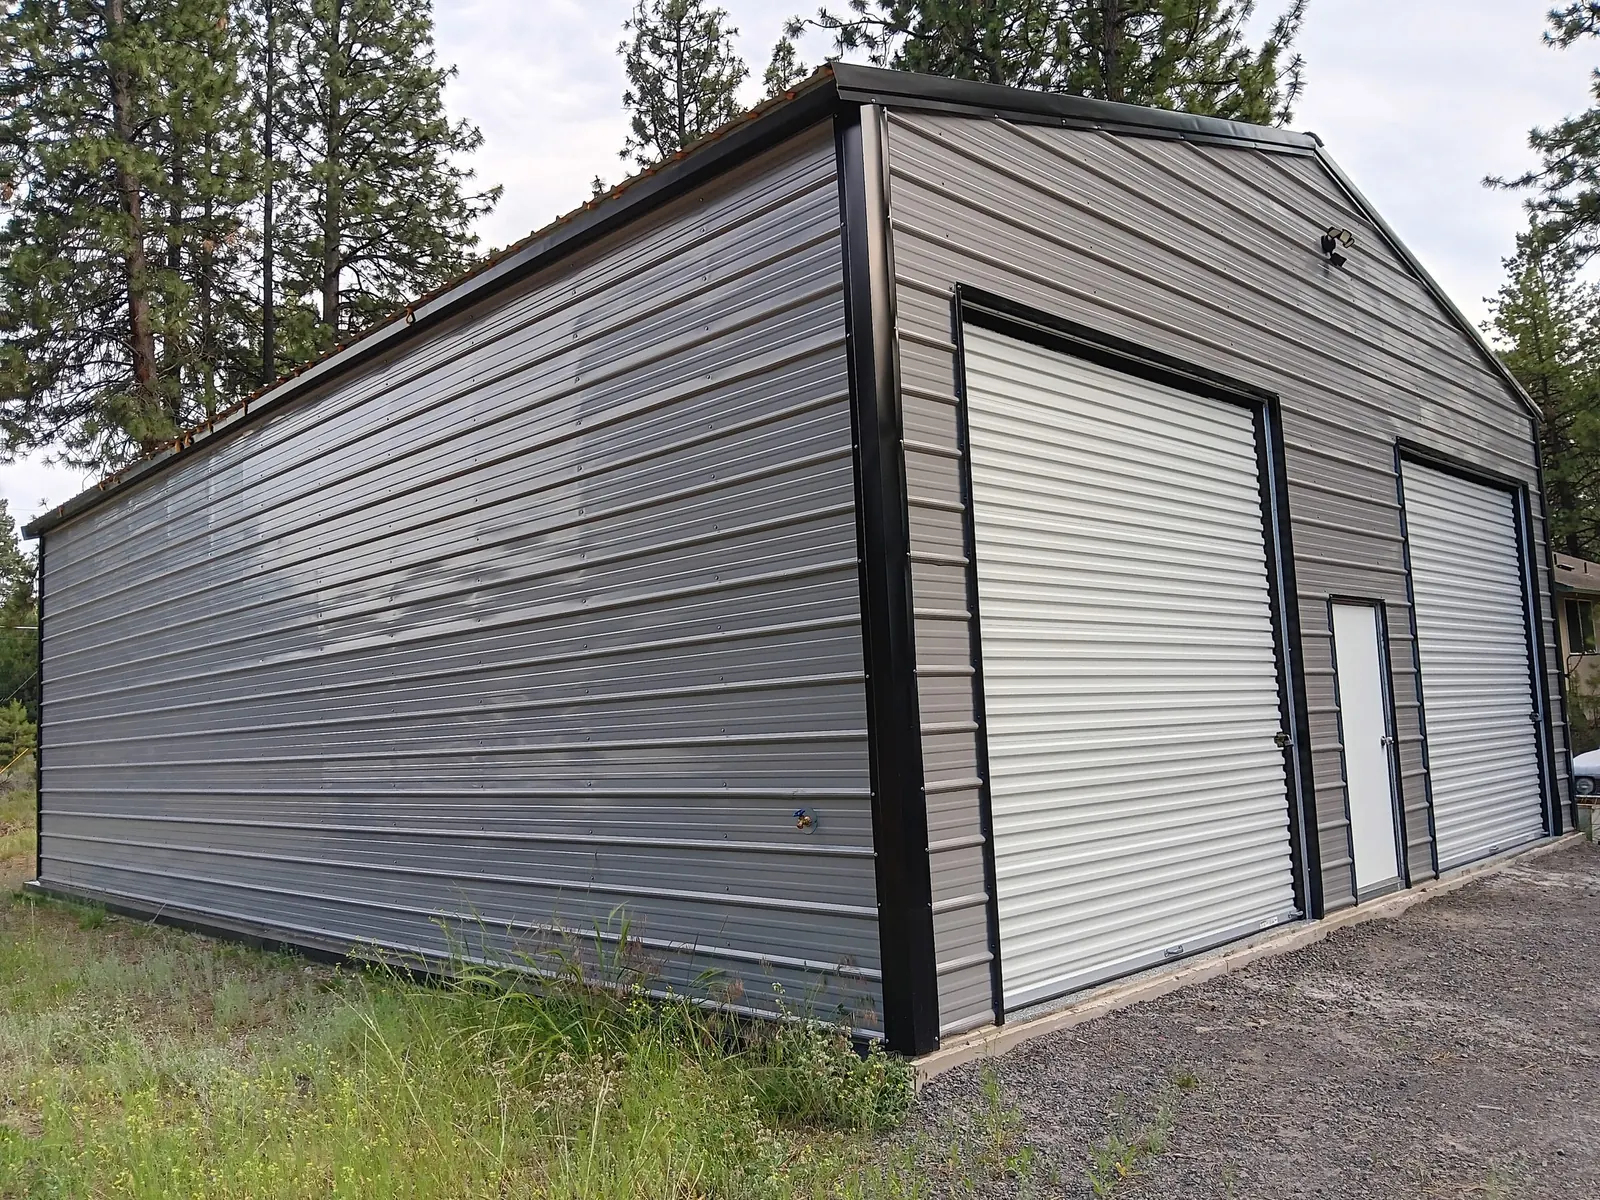
If you are building a metal garage or shop, fully enclosed with sidewalls and endwalls, plus roll-up doors, a walk-in door and windows, expect more scrutiny than an open metal carport. Enclosed buildings can trigger energy code, electrical permits if you add power, and sometimes a fire-access review in wildfire country. Tell the office exactly what you are building: how many roll-up doors, whether there will be a walk-in door and windows, and whether you will heat or insulate it.
Site prep comes before the crew
Permit offices will often want a site plan showing where the pad goes. Even when they don't, the pad has to be level and ready before the crew arrives. Get the permit sorted first, then the pad, then the install date. Doing it in that order keeps the schedule from stalling.
What I'd do
Before you fall in love with a size, call the office, get the snow load, wind speed and setbacks, and ask whether they want certified drawings. Then tell us your address and those numbers, and the building gets specified to match. A ten-minute phone call up front beats a stop-work notice later.