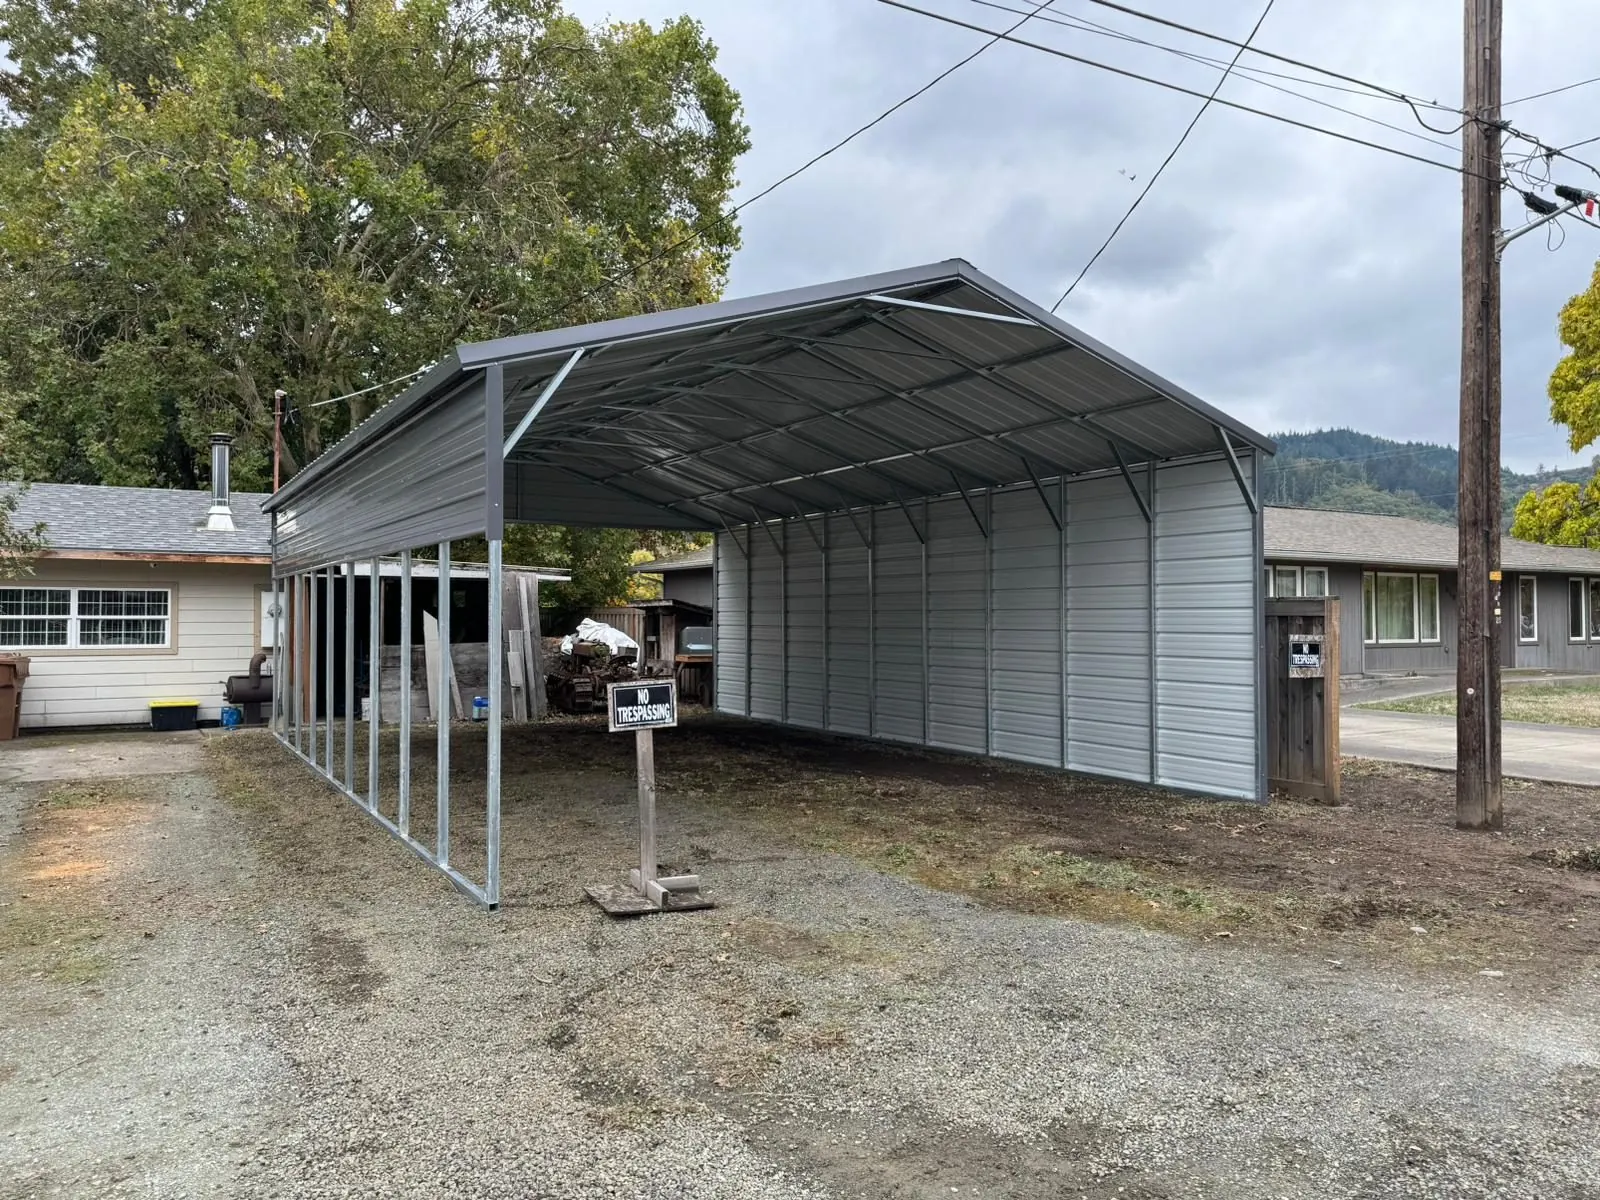
The most common surprise I hear about is not a permit. It is a letter from an HOA after the carport is already standing. If you live in a subdivision in Redmond, Boise, Vancouver or anywhere in between, spend an hour on the HOA part before you order anything.
Start with the documents, not the board
Ask for the CC&Rs (covenants, conditions and restrictions) and any architectural guidelines. Don't rely on what a neighbor told you. Look for the words "carport," "accessory structure," "outbuilding," and "metal." Some HOAs ban carports outright. Some allow them if they match the house. Some only care about what you can see from the street.
Rules vary a lot, so I won't tell you what your HOA allows. I can tell you what to ask.
The questions that matter
1. Is a metal carport an allowed structure at all? Get a yes or no in writing from whoever handles architectural review.
2. What is the approval process? Many HOAs want a form, a site sketch, and a photo or drawing of the structure. Some meet monthly, so approval can take weeks. Plan around it.
3. Where can it go? Setbacks from the lot line and the street may be stricter than the county's. Some HOAs require it to sit behind the front of the house.
4. What size and height? Ask for limits on width, length and height. A single carport for one car is a different request from a 24 foot wide metal carport with room for a truck and a trailer. A tall RV cover may be limited or banned where a standard carport is fine.
5. What colors and roof style? Many HOAs want colors that match the house or trim. Our metal carports come in a range of colors, so bring the HOA's color rule with you and match to it. Roof style matters too: an A-frame vertical roof looks like a standard house roofline from the street, which can help your case.
6. Can I have sidewalls, endwalls or gables? This is where HOAs get picky. A plain open carport with gables and a short side panel on each side is one thing. A carport with a full sidewall or endwalls starts to look like a garage. If your HOA says "no garages" or "no enclosed structures," a partially enclosed carport might be flagged. Describe it exactly: "carport with one sidewall and gables," not just "carport."
7. Is there a landscaping or screening rule? Some HOAs allow it if you plant or fence along the side that faces the street.
HOA approval is not the permit
Even with HOA approval, you may still need a county or city permit. The two are separate. The HOA checks looks and covenants. The building department checks structure, setbacks and zoning. In Bend or La Pine, that means the city or Deschutes County. In Idaho or Washington, it is your city or county building department. Don't treat one as a stand-in for the other, and don't start work until both are done. If you are near La Pine, our La Pine carport page has local details.
Bring a package to the HOA
You are much more likely to get a quick yes with a clear submission. Include:
- A site sketch with the carport footprint, distance to each lot line and to the house
- The width, length and height
- The roof style and color
- A photo of a similar carport
- Which options you want: gables, side panels, sidewalls, endwalls
A photo of a finished build helps because boards react to pictures better than to spec sheets. A wide A-frame carport on a clean pad with one sidewall looks very different from a bare steel frame, and a photo shows that.
Snow and wind still apply
HOA approval doesn't change the engineering. If you are in snow country, your building needs to be rated for the snow load at your exact address. Certified carports are rated for 40, 50, 60 or 80 psf snow load, and the right number depends on the site, not the town. Your building department can tell you what applies. An HOA won't care about that, but a collapsed carport is a worse outcome than a rejected form.
If the HOA says no
Ask what would change the answer. Often it is a color, a location or an option. Moving the carport behind the house line, switching to a color that matches the trim, or dropping a sidewall may be enough. If the answer is a hard no, you may be able to look at other options, such as a building that sits on a different part of the lot, or a different structure type, and the HOA can tell you if that is acceptable.
Ask early, get it in writing, and keep the approval letter with your permit paperwork. Do that and the day the crew shows up is the easy part.