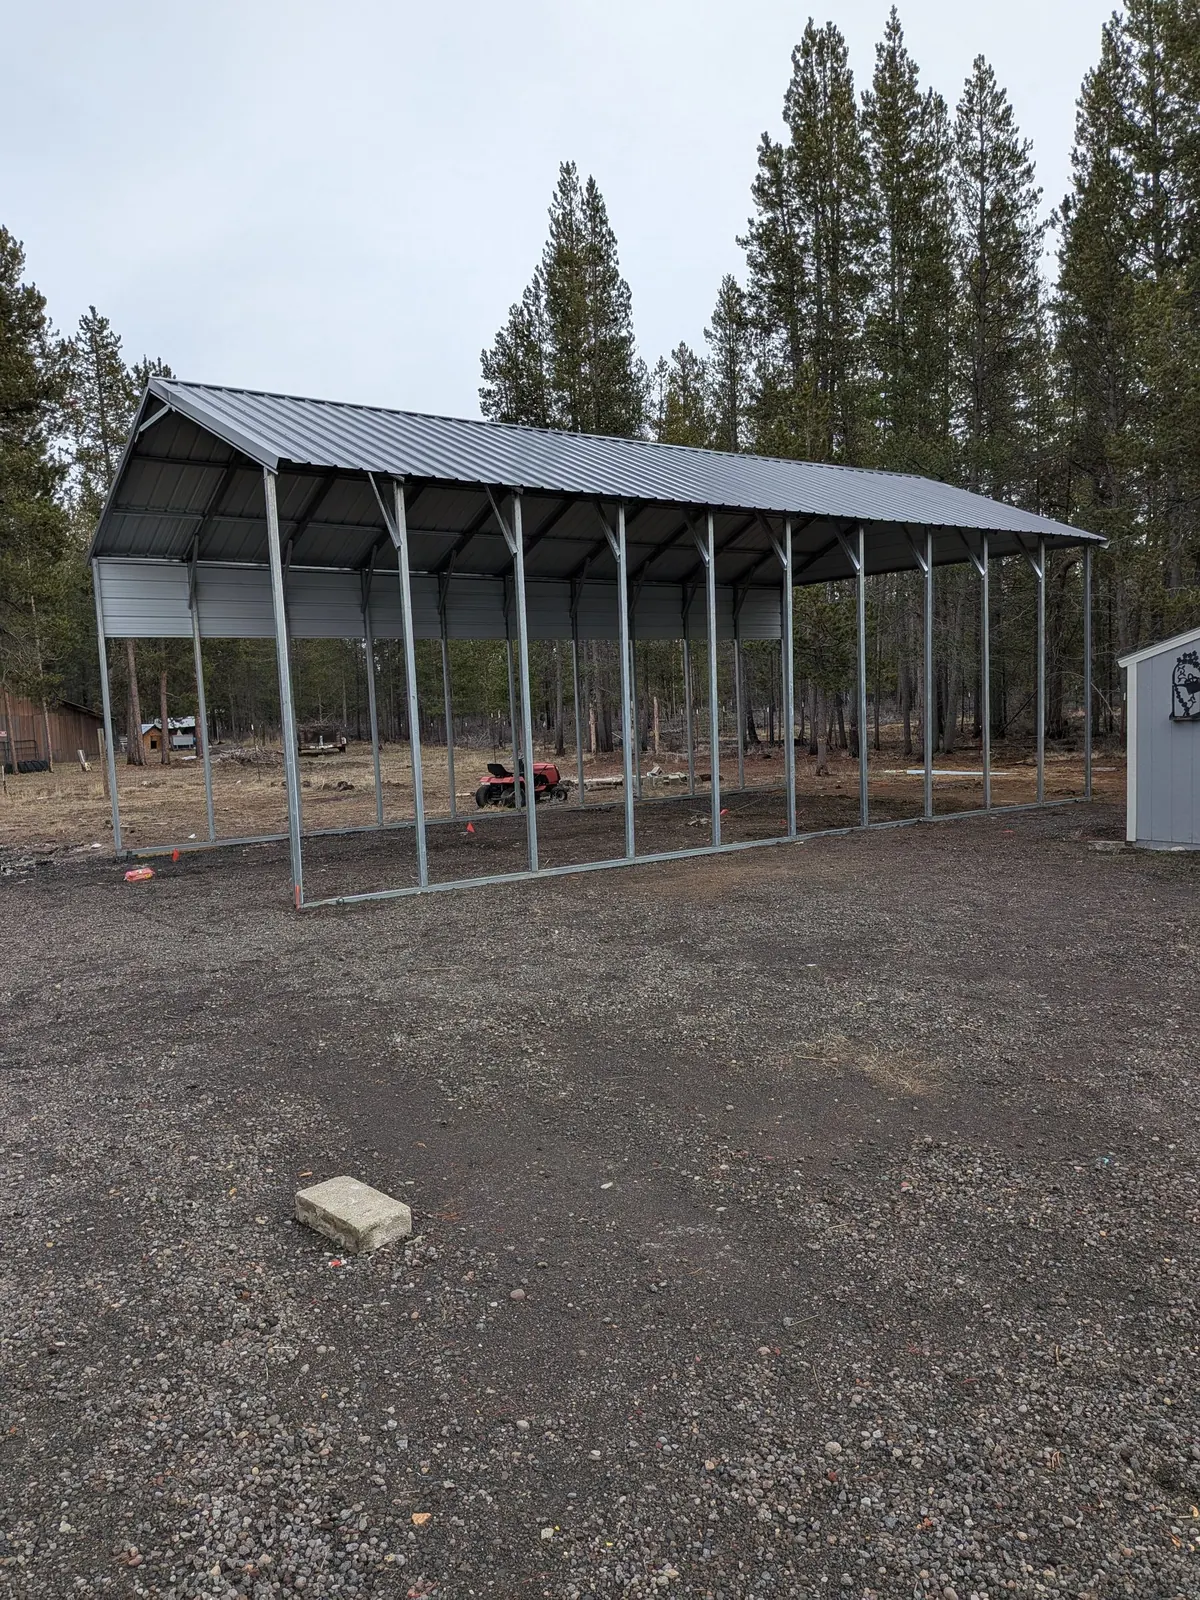
Most carport delays don't come from the carport. They come from the spot. A crew shows up with a building, and the ground isn't ready. I'd rather you find that out with a tape measure on a Saturday than on install day.
Here is how I'd measure and check a spot for a metal carport anywhere in Oregon, Washington or Idaho.
Measure the building, then the space around it
Start with the footprint of the carport you want, say 20 by 30. Mark the corners with stakes and run string between them. Now walk it. Can you open your truck door all the way inside the lines? Can you get a trailer in without clipping a post?
Then add the clearance. We ask for 2 feet clear on all sides of the building. So a 20 by 30 carport needs a cleared area about 24 by 34. That clearance is where the crew works, sets ladders and handles panels. A fence, a shed, a tree limb or a parked trailer inside that space is how a 4 to 6 hour install turns into a long day.
Look up, too. Check for power lines, tree branches and the eave of your house. A metal carport with an A-frame vertical roof sheds snow and pine needles off the sides, which is great, but it also means a pile of snow lands next to the building. Don't put it where that pile lands on your walkway or against the house wall.
Level within 2 inches
This is the one that surprises people. The spot needs to be level, within 2 inches. Gravel driveways on a slope, a yard that drains to the street, or a pad that settled over a few winters can all be out of that range. If the site is too far off, grading has to happen first. An unlevel site can mean delays, labor charges or a return trip.
Easy check: put a stake at each corner, run a string between them with a line level, and measure from the string to the ground at each stake. If the difference between the highest and lowest corner is more than 2 inches, plan on grading, or call us and talk it through before you schedule.
Call 811 before anything gets dug
It's free. 811 gets the underground water, gas and electric lines marked so nobody hits one. Do it before you grade, pour or set anchors. In Bend and across Central Oregon, a lot of lots have buried irrigation, septic and utility lines that aren't where you think they are. Take five minutes and make the call.
What the ground decides
The surface under your carport decides how it's anchored:
- Concrete pad: concrete anchors.
- Bare ground or gravel: ground anchors.
- Asphalt: asphalt anchors.
If you already have concrete, piers or a retaining wall on the spot, send us photos first. If you're planning to pour, don't pour until you know your building size and the snow load for your address. Concrete requirements depend on the building, so we'll send you the exact specs before you pour.
Don't skip the permit call
Measuring the spot is also when to learn the setbacks. How far does the carport have to be from the property line? Does your county need a permit for a structure this size? In Deschutes County that's one call; in Washington and Idaho it depends on the county and sometimes the city. Snow and wind loads depend on the exact address. Never go by what a neighbor two miles away was told. Ask the building department.
For the full list of who to call, our Central Oregon permit guide walks through planning versus building departments and how to look up snow and wind for your address. And our site prep checklist is worth printing out and taping to the garage wall.
What I'd bring to the call
When you call about a carport for your Bend lot, or anywhere else, have these ready:
- Your address.
- The width and length you want, and the height you need for your truck or RV.
- A photo of the spot, with a tape measure or stakes in it if you can.
- What's under it: dirt, gravel, concrete or asphalt.
- Whether you want gables, side panels, sidewalls or endwalls. A carport with one sidewall and gables is still a different build from an open carport with side panels.
With that, I can tell you quickly what will work and what will need ground work first. If you're near Bend, the Bend carport page has more on what we do locally.
A standard carport install runs 4 to 6 hours when the site is ready. That's the goal. Get the spot ready, and the crew gets it done in a day.