Metal Carports, RV Covers, Garages and Shops in Terrebonne, Oregon
We put up carports, RV covers, garages and shops for Terrebonne homes, acreage and ranches. Terrebonne has no city limits, so Deschutes County handles both zoning and building permits.
Carports & RV covers in Terrebonne
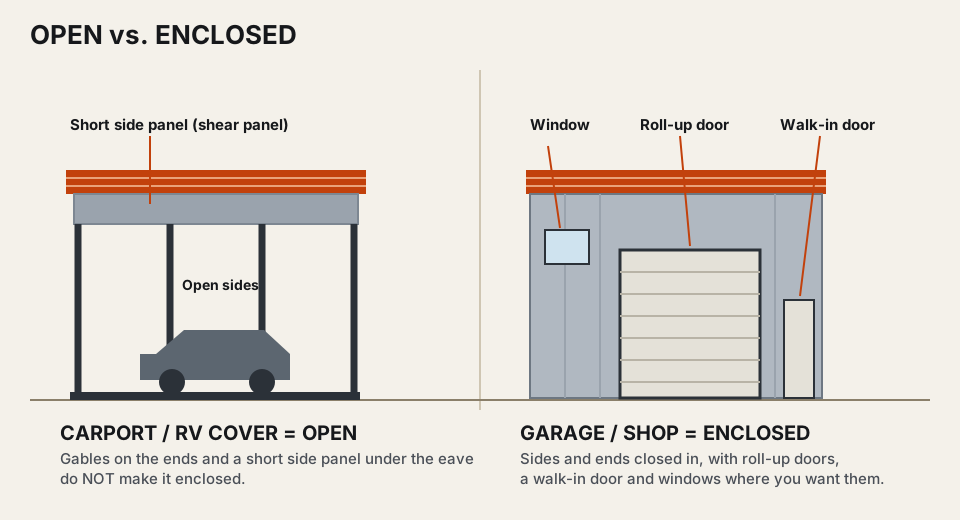
An open metal carport keeps sun and snow off the pickup, the tractor or the stock trailer. The sides stay open, so you can back in and hook up without opening a door.
An RV cover is the same idea built taller and longer for a motorhome, fifth wheel or horse trailer. It can have gables on the ends and a short side panel under the eave and still be open. Try sizes and leg heights in our 3D designer.
Metal garages & shops in Terrebonne
Close in the sides and ends and you have a metal garage or shop. It is a place to work on equipment out of the weather, lock up tools and feed, and park under a roof in winter. You pick the roll-up doors, walk-in door and windows.
Size matters to the county. The county's accessory building handout says accessory building(s) must not exceed a combined total of 2,000 square feet. Ask Planning whether that limit applies to your lot. Then get a free estimate.
Permit steps in Terrebonne
- Call Deschutes County Planning first. Ask what your zone is and whether the lot is in a combining zone or flood plain. The county says to research Planning and Onsite (septic) permits before you apply for a building permit.
- Check the size. Under the 2026 Oregon Residential Specialty Code, a one-story detached accessory structure not used for sleeping or permanent cooking needs no building permit if it is 200 square feet or less and no taller than 15 feet, measured from grade to the average height of the highest roof surface. On a parcel of at least 2 acres the size limit may be increased to 400 square feet. An older county handout lists 10 feet at the highest point, so ask a plans examiner to confirm the height for your lot.
- Ask a county plans examiner whether your building qualifies and what the wildfire rules mean for it. Plans examiners are in the Bend office Monday to Friday, 9 am to 4 pm.
- Bring your address, the building size and height, your Hub Summary Report and, for a certified building, our engineer-stamped drawings.
- Apply to Deschutes County Community Development. The county does the plan review and inspections.
Exempt from a building permit does not mean exempt from the rules. County zoning still applies. Separate electrical, plumbing and mechanical permits may still be required. In areas determined by the floodplain administrator, certain permit-exempt work must still be built to minimize flood damage. Our Central Oregon permit guide has more.
More detail: the Central Oregon permit guide.
Snow load & certified options
The number depends on your exact address and elevation. The county points you to the state's Oregon Design Criteria Hub, a mapping tool that makes a Summary Report for your site. Ask the building department to confirm the number for your exact address.
Our certified buildings come rated for 40, 50, 60 or 80 psf snow load. We confirm the rating at order. A certified building comes with engineer-stamped drawings for the building department. In snow country we usually recommend the A-frame vertical roof because vertical panels shed snow better.
New to certified buildings? Certified buildings made simple explains it in three steps.
Frost, wind & other local rules
Wildfire rules. Fire-hardening rules have applied to all new accessory structures everywhere in unincorporated Deschutes County since April 1, 2026. The county's fire-hardening page separately lists non-habitable detached accessory structures with floor area less than 400 square feet and not exceeding 15 feet maximum roof height. Ask a plans examiner how the rules treat a building in that category. For anything bigger or taller, ask the plans examiner what applies before you order.
Soil. The county lists a soil bearing capacity of 1,500 psf. Give that number to whoever designs or pours your slab or footings.
Combining zones. The Landscape Management zone adds appearance and setback rules along designated roads, rivers and streams, with more design limits if the building can be seen from them. The Airport Safety zone guards against airspace obstructions, so ask about height. The Surface Mining Impact Area zone adds setbacks near mining sites. Planning can tell you if any of these cover your lot.
What we've delivered near Terrebonne
We have one signed order on record in Terrebonne. It is certified, 30 feet wide by 80 feet long, with 12 foot legs.
Terrebonne FAQ
Who handles permits in Terrebonne?
Do I need a building permit for a carport in Terrebonne?
Can my shop be exempt as an agricultural building?
What snow rating do I need in Terrebonne?
What do I need ready on install day?
Sources
Official pages read on 2026-11-10:
- Deschutes County Community Development
- Deschutes County Community Development
- Deschutes County Community Development
- Oregon Building Codes Division (2026 ORSC Chapter 1)
- Deschutes County Community Development
- Deschutes County Community Development (Accessory Buildings brochure)
- Deschutes County Community Development
- Oregon Building Codes Division
- Deschutes County Community Development
Nearby: Culver · Gold Hill and Central Point · Medford · Eagle Point · All towns we serve