Metal Carports, RV Covers, Garages and Shops in Culver, Oregon
Culver is a Jefferson County town with room for trucks, trailers and equipment. We put up carports, RV covers, metal garages and shops in town and on the acreage outside it.
Carports & RV covers in Culver
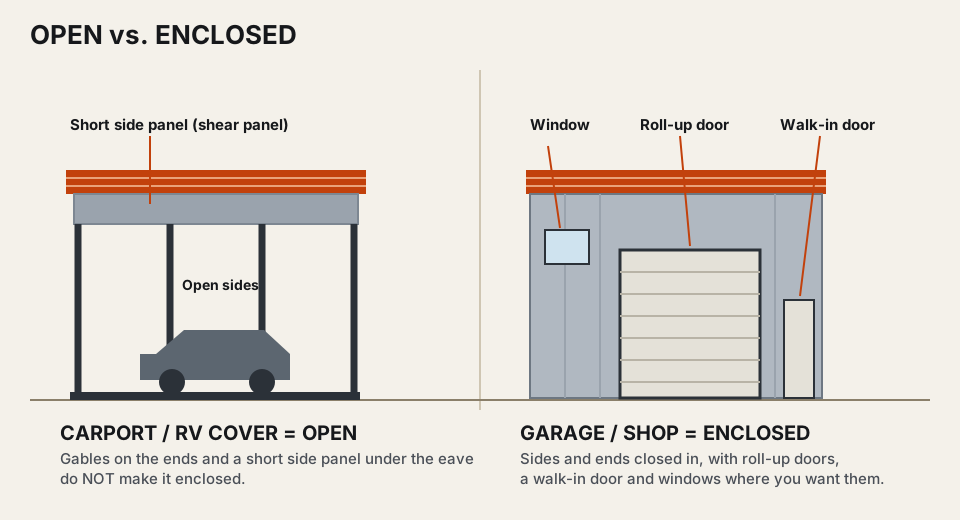
An open metal carport keeps sun and weather off a pickup, a boat or a stock trailer. It can have gables on the ends and a short side panel under the eave and still be open.
An RV cover is a carport built taller and longer. Measure your rig at its highest point and its full length, then pick leg height and length to fit.
Metal garages & shops in Culver
Close in the sides and ends and you have a metal garage or shop. Use it to park out of the weather, work on equipment, or lock up tools and feed.
You pick the roll-up doors, a walk-in door and windows. Framing is 14 gauge steel as standard. Lay yours out in the 3D designer or ask for a free estimate.
Permit steps in Culver
- Find out if your property is inside Culver city limits.
- Inside city limits, start with the City of Culver for land-use review. The City has no in-house planner and uses a planner service as needed, so ask early.
- Once the City's land-use requirements are met, Jefferson County issues the building permit.
- Outside city limits, Jefferson County Community Development in Madras handles both the land-use step and the building permit.
- Bring a site plan. The county uses it to check setbacks, easement conflicts, and driveway and utility locations.
- The county issues the permit once the plans are approved under the State Building Codes. A certified building comes with engineer-stamped drawings to hand in.
What is exempt: under the state residential code, a one-story detached accessory structure does not need a building permit if it is not for sleeping, has no permanent cooking, is 200 square feet or less, and is no taller than 15 feet measured from grade to the average height of the highest roof surface. What still applies: city or county zoning and setback rules, building to limit flood damage, and separate electrical, plumbing or mechanical permits where required. See our Central Oregon permit guide.
More detail: the Central Oregon permit guide.
Snow load & certified options
There is no single published snow number for Culver. The 2023 Oregon residential code table gives no fixed ground snow load for Jefferson County. It is worked out site by site under the code's snow load section.
So the number depends on your exact site. The state's Oregon Design Criteria Hub reports a ground snow load when you search an address or click the map. Ask Jefferson County Community Development, the building department for Culver, to confirm the number for your exact address before you order.
Our certified buildings come rated for 40, 50, 60 or 80 psf snow load, and we confirm the rating at order. In snow country we usually recommend the A-frame vertical roof because vertical panels shed snow better.
New to certified buildings? Certified buildings made simple explains it in three steps.
Frost, wind & other local rules
Frost. The 2023 Oregon residential code table lists a frost line depth of 18 inches for Jefferson County. That matters if you plan a slab or footings. Ask the county what your foundation needs before you pour.
Wind. The same table lists a basic design wind speed of 99 mph for Jefferson County. On ground or gravel the building uses ground anchors, and on a slab it uses concrete anchors.
Confirm wind and frost for your address on the Oregon Design Criteria Hub. It also shows whether the address is in a jurisdiction that has adopted the state wildfire hazard mitigation standards.
Inside city limits, Culver has a flood plain map and a Flood Plain Management Ordinance, so ask the City if your lot is in the mapped flood plain. The City's comprehensive plan also says the City wants to protect views by limiting building height. The plan gives no number, so ask the City before you choose leg height.
What we've delivered near Culver
We have 5 signed orders on record in Culver, all non-certified. The sizes are 12 ft wide by 20 ft long with 10 ft legs, 12 by 35 with 12 ft legs, 12 by 36 with 12 ft legs, 20 by 25 with 10 ft legs, and 20 by 40 with 13 ft legs. Each of those footprints is over 200 square feet, the size limit in the state permit exemption.
Delivery and installation to Culver are free. See site prep.
Culver FAQ
Who handles permits in Culver?
Do I need a building permit for a 12 by 20 carport in Culver?
What is the snow load in Culver?
How tall can a building be inside Culver city limits?
Sources
Official pages read on 2026-11-10:
- City of Culver, Approved Budget FY2025-2026 (Planning & Land Use)
- Jefferson County Community Development
- Oregon Building Codes Division, 2026 ORSC Chapter 1 (R105.2)
- Oregon Building Codes Division, Oregon Design Criteria Hub page
- Oregon Building Codes Division, Oregon Design Criteria Hub instructions
- Oregon Building Codes Division, 2023 ORSC Summary of Amendments (Table R301.2)
- City of Culver, Comprehensive Land Use Plan
Nearby: Gold Hill and Central Point · Medford · Terrebonne · Eagle Point · All towns we serve