Carports, RV Covers and Metal Garages in Battle Ground, Washington
We put up carports, RV covers, metal garages and shops for homes and acreage in Battle Ground and the Clark County land outside it. Delivery and installation are free.
Carports & RV covers in Battle Ground
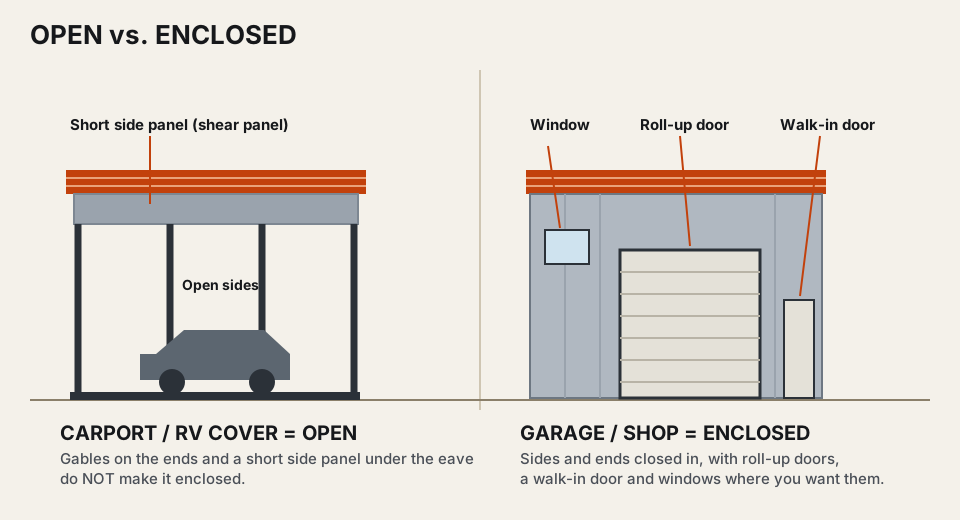
An open metal carport keeps the weather off a car, truck or boat without taking up much yard. For a motorhome or travel trailer, an RV cover is a taller, longer carport. It stays open on the sides, even with gables on the ends and a short side panel under the eave.
Inside city limits, setbacks must be met before the City issues a permit. Measure from your property lines before you settle on a width. Framing is 14 gauge steel. Try sizes and leg heights in the 3D designer.
Metal garages & shops in Battle Ground
Close in the sides and ends and it is a metal garage or shop. It is a place to park out of the weather, work on equipment, or store tools and feed.
On acreage outside city limits, Clark County requires a building permit for a shop or garage in both urban and rural areas, pole buildings included. Get a free estimate once you know the size.
Permit steps in Battle Ground
- Find out whose permit it is. A Battle Ground mailing address can sit outside city limits. The City says to check the Clark County GIS Property Information Center.
- Inside city limits, start with the City of Battle Ground Community Development Department. Outside, start with Clark County Community Development.
- Ask for the setback, height and lot coverage rules for your lot. In the city, setbacks and lot coverage are in 17.106.030, Dimensional requirements, and 17.129.050 covers general requirements for accessory buildings and structures. Setbacks must be met before a permit is issued.
- Have your building size, leg height and its spot on the lot ready. A certified building comes with engineer-stamped drawings for the building department.
What is exempt: in the city, one-story accessory structures such as tool and storage sheds and playhouses need no permit when the floor area is 200 square feet or less and the structure is less than 12 feet tall. The City lists adding a garage or carport as work that needs a permit, and so does Clark County. In unincorporated Clark County, a garden shed over 200 square feet needs a permit. Exempt work there still has to meet building code, setbacks, height limits and easements. A shed in a wetland, habitat or shoreline area may need other permits.
How permits work in general: our permit guide (written for Central Oregon; the questions to ask are the same anywhere).
Snow load & certified options
Inside city limits, the City of Battle Ground's design criteria list a snow load of 25 pounds and call it a live load. The City's page does not say whether that is ground or roof snow load. Outside city limits, Clark County's residential design handout lists ground snow at 30 psf, with drift calculations as required, and a minimum roof load of 25 psf that cannot be reduced.
The lowest of our certified ratings at or above those numbers is a building rated for 40 psf snow load. That is the starting point. Neither source gives elevation bands, so the building department confirms the number for your exact address, and we confirm the rating at order. Vertical panels shed snow better, so we usually suggest the A-frame vertical roof where snow matters.
New to certified buildings? Certified buildings made simple explains it in three steps.
Frost, wind & other local rules
Frost: the City's design criteria set a 12 inch minimum frost depth. If you pour a slab or footings inside city limits, give that number to whoever does the concrete. See site prep.
Wind: the City designs to 135 mph ultimate, Exposure B. Clark County's residential design handout uses the same 135 mph and Exposure B. The City also lists Seismic Zone D-1 and requires engineering when a project does not follow the code's prescriptive structural rules. Give us your jurisdiction and these numbers when you order a certified building.
What we've delivered near Battle Ground
We have two signed orders on record in Battle Ground. One is 20 feet wide by 25 feet long with 8 foot legs. The other is 10 feet wide by 30 feet long with 11 foot legs. Both are non-certified.
Battle Ground FAQ
Do I need a permit for a carport or garage in Battle Ground?
My mailing address says Battle Ground. Is my permit with the City or the County?
Can I skip the permit by calling my shop an agricultural building?
Does the City enforce my HOA rules?
Sources
Official pages read on 2026-11-10:
- City of Battle Ground, Building Division
- City of Battle Ground, FAQ: Community Development - Help for Homeowners
- City of Battle Ground, FAQ: Community Development - Residential Building Permit Applications
- City of Battle Ground, FAQ
- City of Battle Ground, FAQ: Accessory Structures & Accessory Dwelling Units (ADU)
- Clark County Community Development, Building FAQs
- Clark County Community Development, Residential permits
- Clark County Community Development, Garden Sheds, Gazebos and Play Structures
- Clark County Community Development, Agricultural Structure Permit Exemption
- City of Battle Ground, FAQ: Current Design Criteria
- Clark County Community Development, Residential Structural Design Information (Revised 1/29/21)
Nearby: Kennewick · Moses Lake · All towns we serve