A steel garage or shop goes up fast. The planning is where the time should go. These five questions cover most of what shapes the final building.
1. What goes inside?
List everything: vehicles, a workbench, a lift, storage shelves, a tractor. The list sets the floor size and tells you where the doors need to be.
2. How many doors, and where?
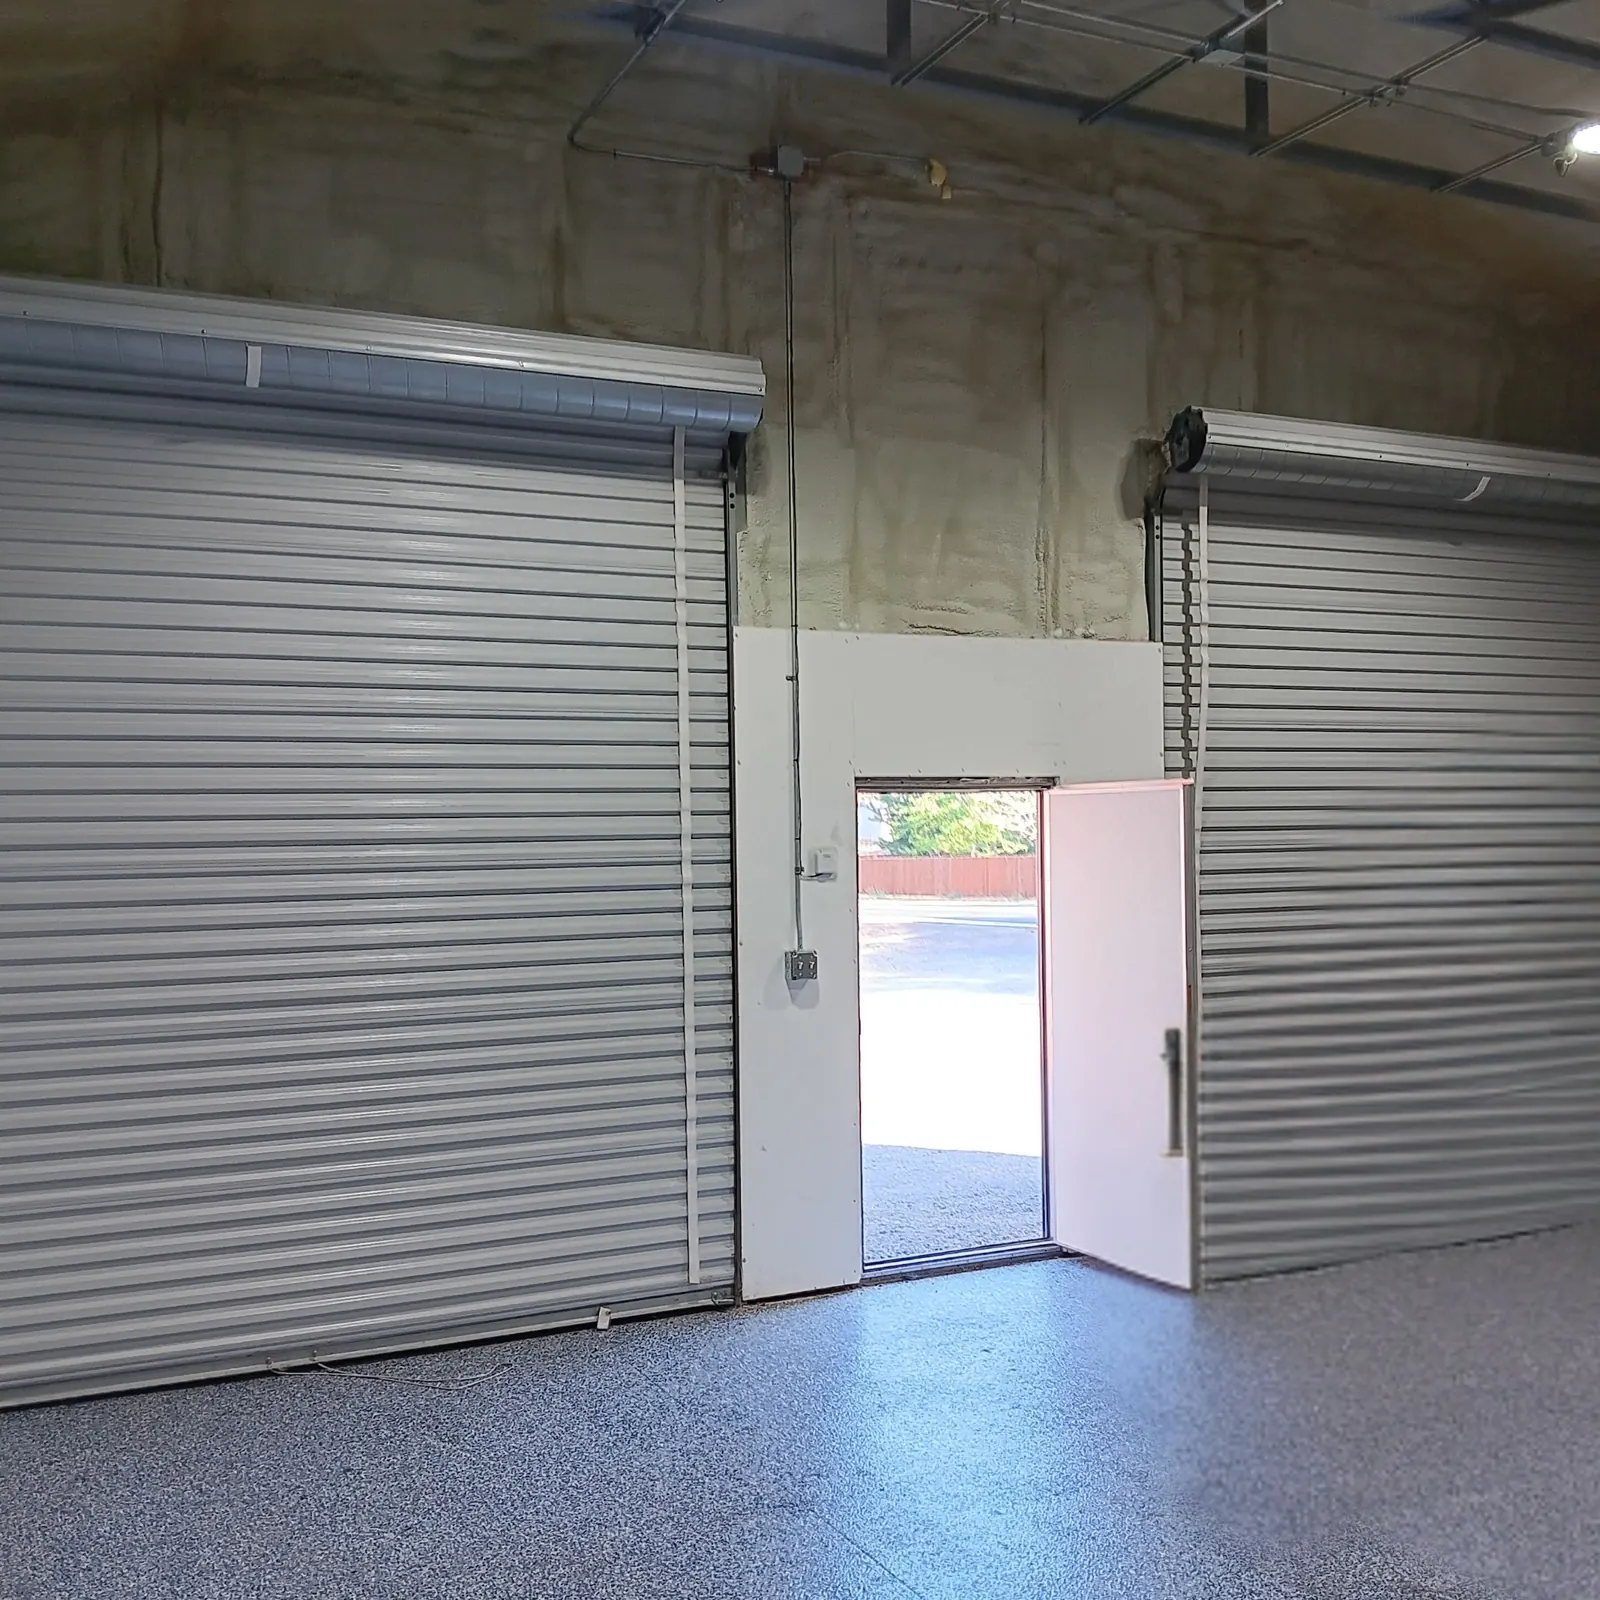
Roll-up doors, walk-in doors and windows all take wall space. Sketch where you'll drive in and where you'll walk in from the house. Door placement is much easier to plan than to move.
3. How tall?
Leg height decides what fits through the door and whether a lift or loft will work later. Taller walls also leave room for shelving up high.
4. Will you heat it or work in it?
If the building will be a shop rather than storage, plan for insulation from the start. It helps with condensation as well as comfort.
5. Permits and the pad
Check with your county about permits and setbacks early, since some areas need certified plans. Then plan the foundation: concrete, gravel or ground, depending on how the building will be used.
Have your answers? Put them into the 3D designer, or send them to us and we'll turn them into a quote.